From a Kitchen Problem to Finished Details
| Step | What happens |
|---|---|
| Call | Explain how your kitchen is now and what you would like changed |
| Plan | Review measurements, cabinet condition and material choices |
| Agree | Settle the written scope and price |
| Complete | Follow the selected work through the final walk-through |
Start with the part of the kitchen that bothers you
The first conversation starts with what you want your kitchen to do better. Tell a kitchen remodeler in our network your town, how the room is arranged and which cabinets or surfaces you hope to keep. An awkward corner, peeling cabinet finish or crowded preparation area is enough to begin. You do not need a finished design to call.
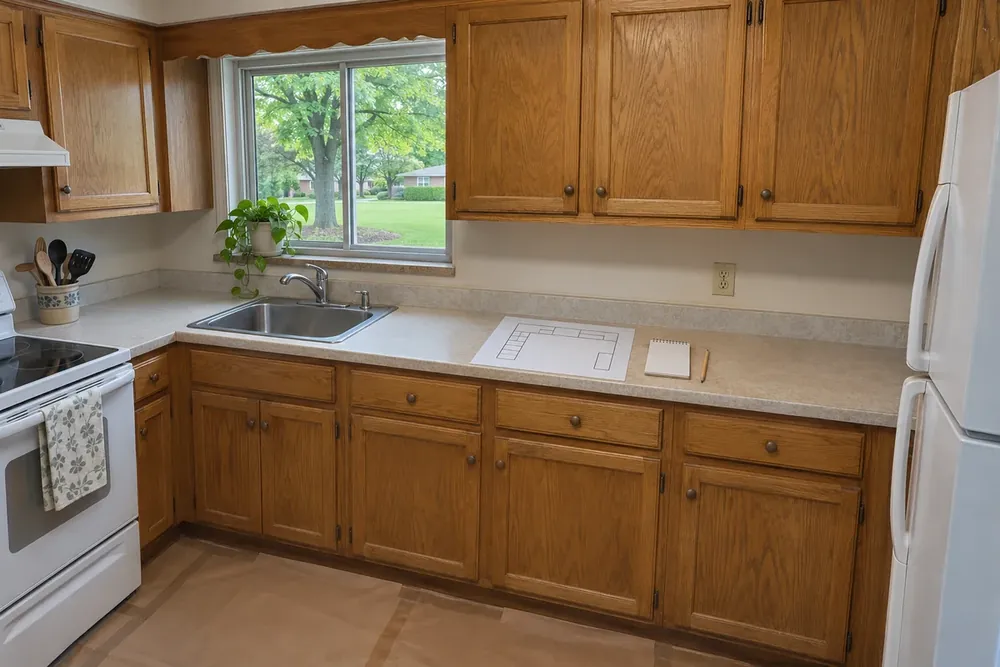
Photos, a rough sketch or measurements help explain the room when they are already handy. Your remodeler measures the kitchen and discusses the plan with you; a homeowner's sketch is a conversation aid, rather than the basis for ordering cabinets.
Choose how far the project goes
| Choice | Settled first | Can wait |
|---|---|---|
| Refresh | With your remodeler, choose how to renew sound cabinet faces | Decorative pulls |
| Update | With your remodeler, choose counters or backsplash for cabinets staying | Accessory colors |
| Remodel | With your remodeler, select replacement cabinets in the current arrangement | Shelf organizers |
| Re-plan | With your remodeler, choose a new cabinet and appliance arrangement in the room | Final decorative accents |
The scope follows cabinet condition and daily use. Refreshing changes the visible finish or faces while keeping the boxes and layout. Updating changes surfaces on cabinets that stay. A remodel replaces cabinets and finishes through the same layout; a re-plan changes the cabinet and appliance arrangement in the kitchen as it stands.
Settle the scope and price together
Your remodeler explains the work included and its price before work starts. Review which materials are selected, what gets removed and whether disposal and surface preparation are included. Discuss how a change of material or cabinet choice affects the agreed scope before approving that change.
Use the call to ask who handles changes to pipes, wiring and gas lines, since those changes are separate work.
Follow the order for the selected work
Planning and the choices that affect fit come ahead of removal and installation. Where replacement is included, removal of old cabinets and counters precedes the new cabinets, followed by counters and then backsplash work. A finish-only refresh follows the preparation and application sequence appropriate to the chosen finish.
Keep door profiles, counter edges and backsplash meeting points in the same conversation. Choices that touch each other should be settled together before materials are ordered, even when decorative details can wait.
Make daily life and the walk-through manageable
Discuss food storage, dust containment and delivery access as part of living through the job. Once work begins, clear the agreed work area, put away breakables and keep children and pets apart from it. If deliveries happen during winter weather, discuss a dry, protected route for materials. Ask about any interruption to water use.
The final walk-through checks the agreed details with your remodeler. Open doors and drawers, look at finished edges and seams, and identify any remaining corrections together. Keep the written scope handy so the finished kitchen can be compared with the choices you made.