
Hudson, Ohio
Commercial Kitchen Remodeling in Hudson, OH
Our local kitchen remodeling professionals replace cabinets and work surfaces for businesses around Hudson. Call about your restaurant, office or rental kitchen and the way it needs to function; your remodeler takes up the plan with you.
- Calls answered 24/7
- Cafes, offices, churches, rentals
- Hudson, Akron and nearby
Kitchen Remodeling for Businesses and Shared Spaces
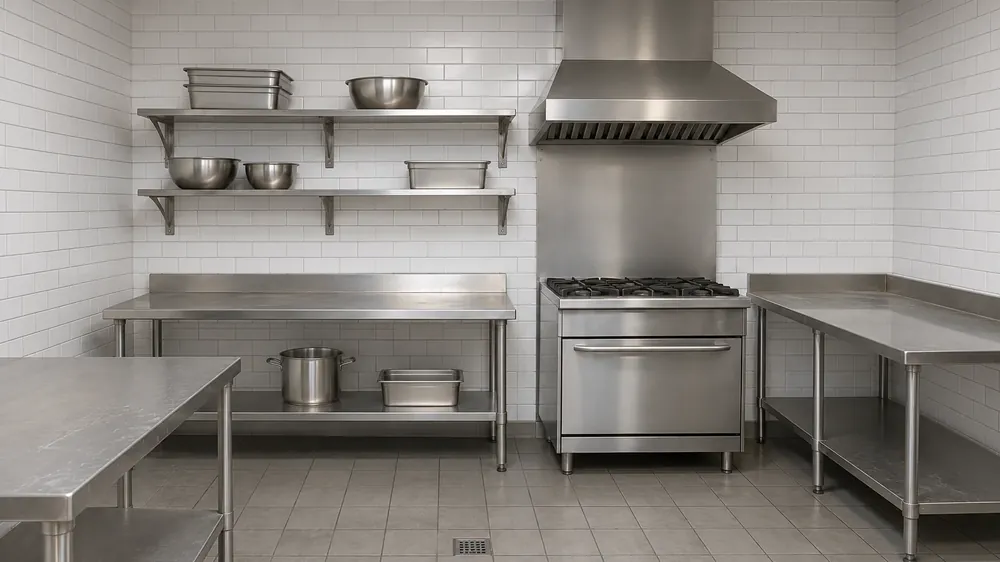
- Restaurants, cafes and bakeries. Full or partial kitchen updates address prep surfaces and storage, with Summit County Public Health plan review for significant alterations considered first for Hudson food businesses.
- Offices and break rooms. An office kitchen remodel addresses worn cabinets, crowded counters and storage around the existing sink area used by staff.
- Churches and fellowship halls. A church kitchen remodel considers shared cookware, serving dishes and the cabinet access volunteers need when several people prepare food.
- Schools. Staff and teacher kitchens receive cabinet and counter updates planned around the daily use of a shared meal and break space.
- Apartment buildings and rental units. Landlords and property managers compare several kitchens under one scope, identifying repeated cabinet selections and differences between units.
- Medical and dental offices. Staff kitchens receive practical storage and surface updates for food and drinks kept separate from clinical activities.
- Hotels and motels. Breakfast kitchens are planned around the dishes, supplies and preparation surfaces staff use to support the morning meal.
Business Kitchen Projects From Refresh to Re-plan
| Kitchen type | What it needs | Settled first |
|---|---|---|
| Cafe or restaurant | Prep and serving surfaces | Workstation arrangement |
| Office break room | Everyday storage | Cabinets kept or replaced |
| Shared fellowship kitchen | Serving supplies within reach | Drawer and shelf mix |
| Multiple rental units | Repeatable selections | Shared scope and unit differences |
- Full food-business remodel. A restaurant kitchen remodel begins with the route from preparation to service, surfaces suited to the intended use and equipment the owner chooses or supplies.
- Partial update. A commercial kitchen renovation can focus on cabinets, counters, flooring or a backsplash while other selections remain in use.
- Shared kitchen refresh. Offices and fellowship halls may keep sound cabinet boxes and compare painting, refinishing or refacing before replacing the entire cabinet run.
- Repeated unit work. Matching cabinets and counters across apartment kitchens begins with checking each unit's dimensions and recording the exceptions in the scope.
- Phased use. A cafe kitchen remodel that needs continued operation starts with discussing whether separate work and food-use areas are practical, subject to the required review.
Kitchen Use During Business Remodeling Is Planned Together
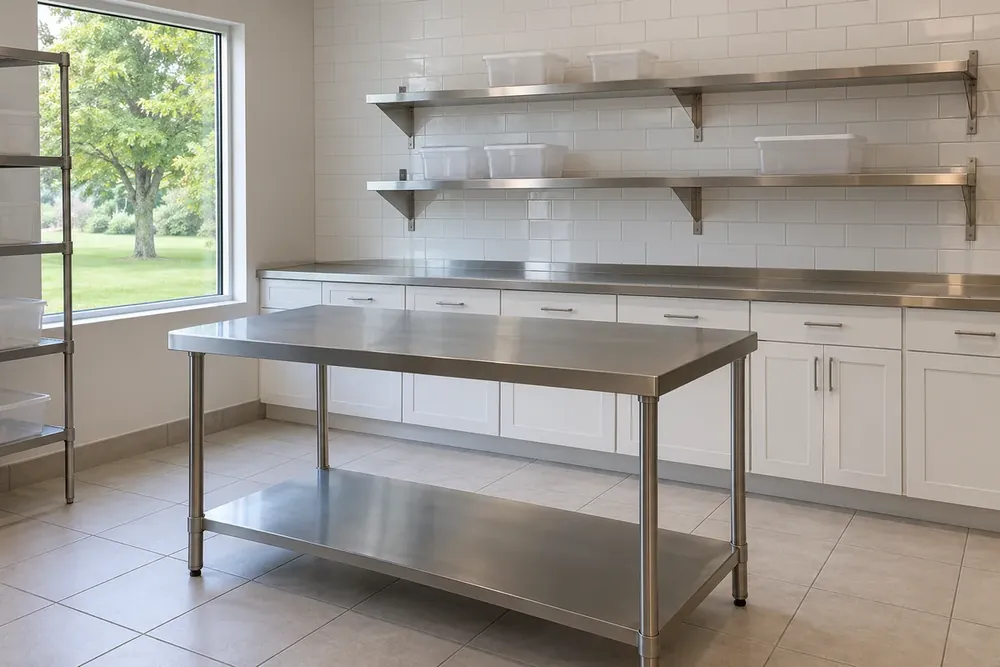
Kitchen use during a remodel depends on separating daily operations from the agreed work and discussing the demands of each option.
| Option | When it fits | What it involves |
|---|---|---|
| Phased work | Separate areas support limited kitchen use | A clear work area, storage and access |
| After-hours or closed-day work | Existing business closures suit the scope | Agreed access, deliveries and cleanup arrangements |
| Full closure | The whole kitchen needs to be taken out of use | Food storage and staff access planned elsewhere |
For extensive food-service alterations, written plan approval comes before work; Hudson operators discuss that review with Summit County Public Health. Your remodeler looks at the kitchen on site and explains which operating option fits the work.
How Business Kitchen Work Moves From Call to Completion
- Describe the operation. Call with the kind of business, the kitchen's size, the changes you want and whether continued use matters.
- Discuss the priorities. Your remodeler takes the kitchen discussion forward, identifying whether the project concerns finishes, replacement cabinets or a different arrangement.
- Set the scope. Measurements, selected materials and access needs form the agreed plan, with the scope and price explained before any work.
- Complete and record. The agreed removal, installation and finishing lead to a walk-through with the owner or manager and a review of the project records.
Keep the Agreed Kitchen Scope With Business Records
Owners, associations and managers benefit from keeping the kitchen decisions and completed work in one project file.
- Written scope. Keep the list of cabinets, surfaces and finish work, identifying the units or kitchen areas included.
- Agreed drawing. Retain the selected arrangement and revisions so staff and owners refer to the same plan.
- Material receipts. Save purchase records and selection details for matching finishes or identifying materials later.
- Agency papers. File any issued permits, written approvals and inspection documents with the project records.
- Change log. Record agreed changes and relevant dates, including the person who authorized each change for the business.
What Affects Commercial Kitchen Remodeling Costs Around Hudson
| Factor | Why it matters |
|---|---|
| Kitchen use and size | Food preparation and staff breaks need different surfaces and storage |
| Removal and finishes | What comes out and the selected replacements define installation work |
| Owner-selected equipment | Dimensions and supply responsibilities need to be settled together |
| Business phasing | Separate work areas change access and material handling |
Before work starts, one of our local kitchen remodelers sets out the scope and price for your business; compare the material and selection factors on the kitchen remodeling cost page.
Why Business Owners Call About Their Kitchens
- Calls answered 24/7. Owners and managers can discuss a kitchen concern outside their own working hours, with the kind of business guiding the conversation.
- Local kitchen discussion. Your remodeler considers the actual use of the kitchen, from shared staff lunches to serving food or maintaining several rental units.
- Scope and price first. Cabinet choices, surface selections, removal and access form a defined project that is discussed before the agreed work begins.
- Useful business records. A written scope and recorded selection changes give owners, associations and managers a common reference for the work they have authorized.
- Area coverage. Business kitchen projects extend across Hudson, Akron and surrounding towns, giving property managers a place to begin a kitchen conversation.
Health Review and Building Permits Shape Business Kitchen Plans
For a restaurant kitchen renovation in Hudson involving significant alterations, Summit County Public Health identifies plan review as part of its food-business process, and Ohio's food-service rule requires written plan approval before extensive alterations begin. Discuss the intended food use on the call so review is part of planning the work.
Ask about applicable building permits through Summit County Building Standards; Hudson directs its commercial permit applications through the city's online portal. Changes involving hoods, fire suppression, grease interceptors, gas or electrical systems are separate work from cabinets and surfaces, so ask on the call who handles them. Call now with the kitchen you want changed; applicable approvals belong in the steps before work.
Business Kitchen Projects Across the Region
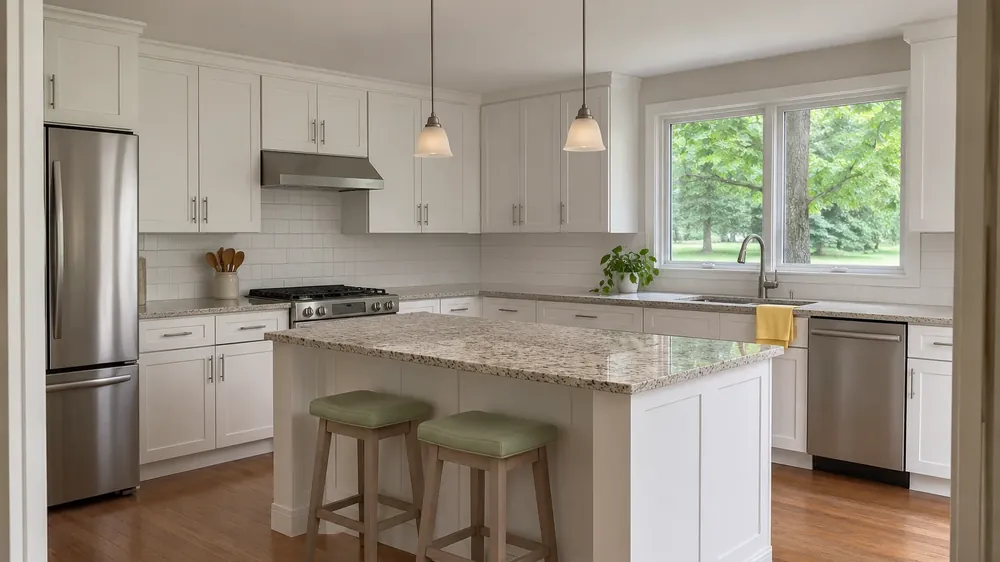
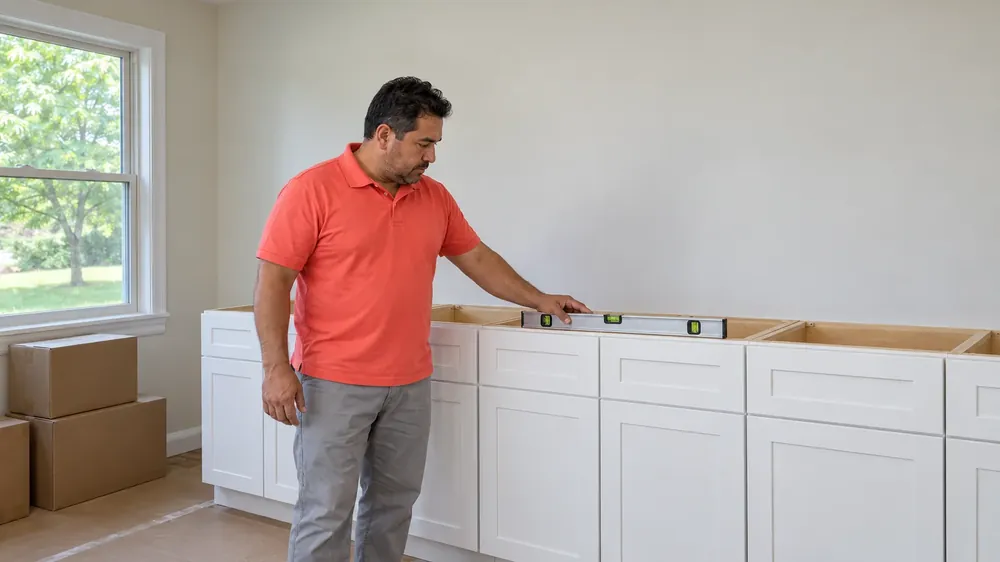
Businesses, associations, landlords and property managers can call about kitchens in Hudson, Akron, Cleveland, Parma, Euclid and the towns between, from one staff kitchen to several rental units.
Answers on Commercial Kitchen Remodeling
Does the same number cover business and home kitchens?
Yes, the same number handles calls about business kitchens and home kitchen projects. Describe whether you manage a restaurant, shared workplace kitchen or rental property so the conversation starts with the right use. Home cabinet, counter and full remodel work can also be discussed when you call.
Can the kitchen stay in use while work proceeds?
Continued kitchen use is decided with your remodeler after discussing the work areas and how the business operates. Raise the need on the call, including food storage, staff access and deliveries. Phased work, work during existing closures or taking the kitchen out of use may suit different scopes; discuss the options together.
Who reviews a Hudson food-service kitchen plan?
Summit County Public Health handles food-facility plan review for significant alterations, with written approval required before extensive food-service alterations begin. Describe the intended food use during your call, including preparation and serving areas. The review belongs in the plan for the work, alongside discussion of cabinets, surfaces and owner-selected equipment.
Which kitchen records should the property manager keep?
Keep the written scope, agreed drawings, material receipts, agency papers and a dated record of changes. Identify the kitchen or unit on each record so similar selections do not get confused across a property. A clear project file also gives an owner or association a reference for the work authorized.
What changes the cost of a business kitchen project?
Kitchen use, cabinet quantities, surface materials, removal, equipment choices and phasing affect the cost. When comparing commercial kitchen remodel contractors, describe who supplies equipment and whether staff need access to any part of the kitchen. Those details help define a scope that can be discussed with the price before work.
Can several apartment kitchens share an agreed scope?
Several apartment kitchens can be discussed under one scope, with each unit's differences recorded alongside shared selections. A landlord or association can compare matching cabinet lines, counter materials and finish choices while your remodeler checks the dimensions and access for each kitchen. Mention occupied units and repeated selections during the call.
Restaurant owners, office managers and property managers around Hudson can call now to discuss the kitchen changes their business needs.
Call (330) 676-5009