
Hudson, Ohio
Small Kitchen Remodel in Hudson, OH
Our local kitchen remodeling professionals improve storage, counters and cabinet arrangements in compact Hudson kitchens. Call about the cramped spot or awkward cabinet you want changed, and your remodeler takes the conversation from there.
- Calls answered 24/7
- Small Kitchen Remodel
- Hudson, Akron and nearby
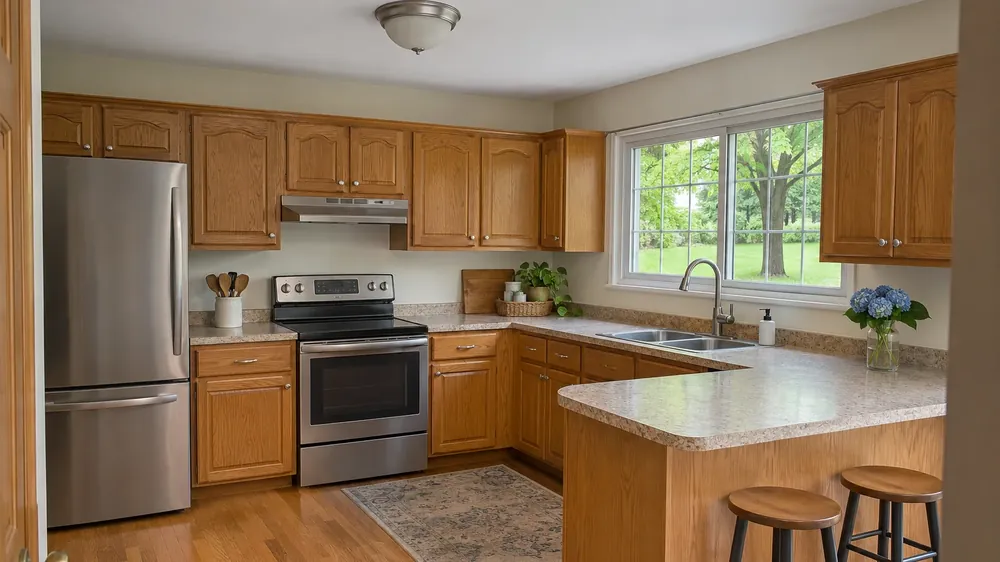
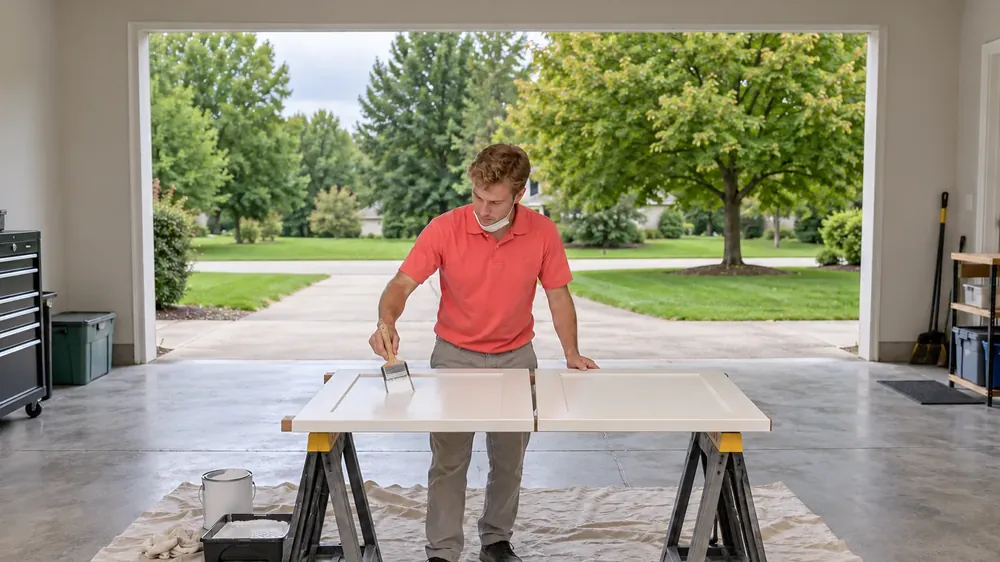
- 1Refreshkeep the boxes and the layout; change the look with paint, a new finish or new doors
- 2Updatekeep the cabinets; change what sits on and behind them
- 3Remodelnew cabinets and finishes through the same layout
- 4Re-plana different arrangement of cabinets and appliances in the room as it stands
Remodel keeps the cabinet arrangement while replacing cabinets and finishes; Re-plan puts small kitchen work at the final step, choosing a different arrangement of cabinets and appliances within the kitchen you have.
What Compact Kitchen Remodeling Covers Around Hudson
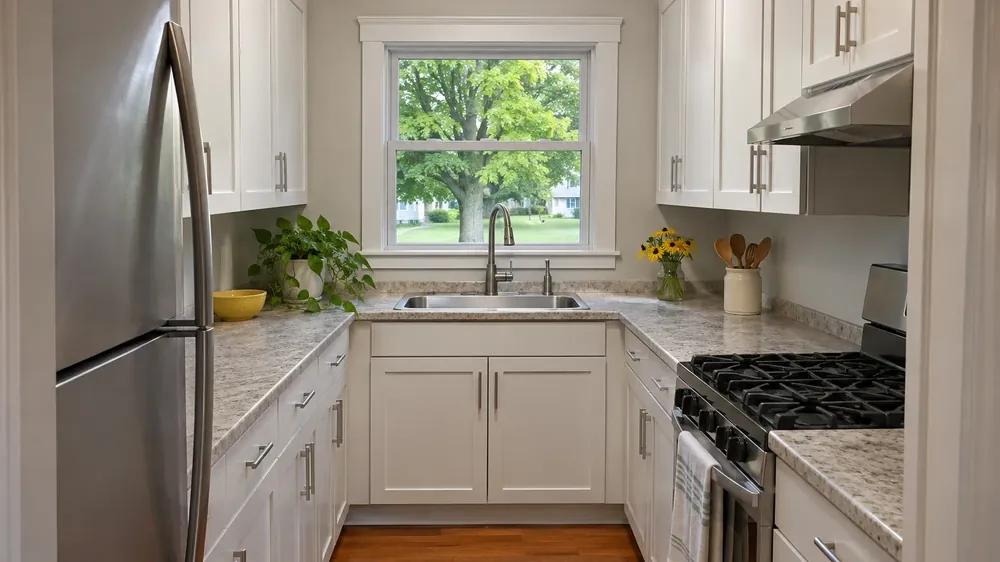
- Galley storage. Your remodeler compares tall cabinets and drawers in place of lower doors, giving everyday cookware a reachable spot along a narrow run.
- Apartment and condo fit. Narrower appliances are considered alongside their open doors and nearby drawers, so a smaller appliance still supports the way you cook.
- Colonial kitchen cabinets. For an older colonial kitchen, replacement cabinet sizes are planned around the room's existing dimensions and the storage you actually use.
- Finishes and shelves. Small kitchen remodel ideas include lighter cabinet finishes and selected open shelves, with the balance of concealed storage discussed alongside the appearance.
- Order of work. Compact kitchens around Hudson and Akron need the same removal, cabinet, counter and finish steps as larger kitchens; your remodeler plans the sequence because materials compete for limited floor space.
Crowded Counters and Colliding Doors Signal a Change
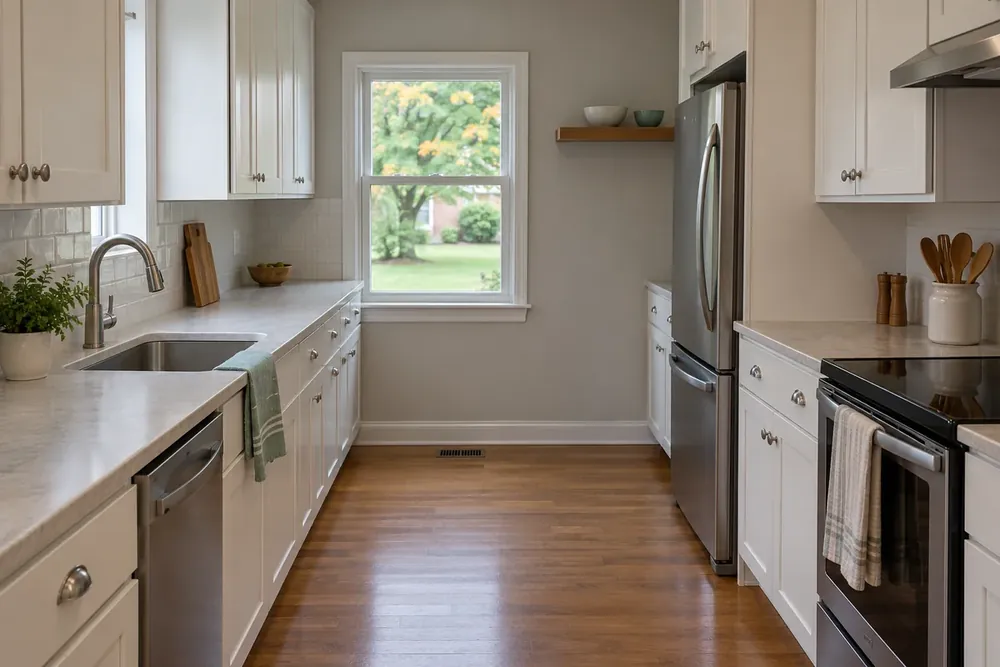
- Doors collide. Opening the dishwasher blocks the oven door, leaving you to close one appliance before reaching another during an ordinary meal.
- Pots have no landing place. The counter beside the cooking area stays crowded, so setting down a pot means moving the things already there.
- One end does all the work. A galley leaves most preparation crowded into one end while the opposite counter collects items you seldom use.
- Storage hides useful space. Deep cupboards leave pans buried behind other pans, while everyday items sit outside because the shelves are awkward to reach.
- The problem is clearer than the answer. You can call with an unresolved storage or layout concern; cabinet choices and appliance sizes are decisions to discuss together.
Cabinet Mix and Appliance Fit Get Settled Together
| Choice | Settled first | Can wait |
|---|---|---|
| Cabinet height | Reachable storage and upper cabinet proportions | Interior shelf accessories |
| Drawer mix | Which pots and dishes need drawers | Divider inserts |
| Appliance size | Capacity and door swing within the arrangement | Matching decorative details |
| Finish colors | Light and dark surfaces viewed together | Shelf styling |
Your remodeler works through cabinet proportions and appliance fit with you, using the kitchen's measurements and your cooking habits. Very small kitchen design ideas are useful when they solve a particular problem, such as getting pans out of a deep cupboard or keeping a counter clear beside an appliance.
Call with whichever frustration comes to mind first, even when you have no cabinet style picked. A photograph or a description of the crowded area helps the conversation; final colors and drawer accessories can follow the storage decisions.
How the Compact Kitchen Work Comes Together
- Describe the squeeze. Call about the kitchen and explain where doors, dishes or meal preparation compete for space.
- Compare arrangements. Your remodeler measures the cabinet runs, considers appliance sizes and discusses the storage changes that suit your routine.
- Agree on the work. Review the selected cabinets, surfaces, removal and finish details, with the scope and price explained before work begins.
- Follow the sequence. The agreed removal comes first, followed by cabinets, countertops and remaining finishes; a final walk-through checks drawer movement, door clearance and the completed details.
What Shapes Small Kitchen Remodeling Costs Around Hudson
| Factor | Why it matters |
|---|---|
| Cabinet run and corners | Short runs still need fitted ends and usable corner storage |
| Cabinet line and drawer mix | Drawer fittings and cabinet construction affect the scope |
| Arrangement and removal | Keeping or replacing existing cabinets changes the work involved |
| Counter material and cuts | Seams, edges and appliance openings add fabrication details |
One of our local kitchen remodelers explains your selected scope and price together before work begins; the kitchen remodel cost page compares the choices behind those factors.
Keep Daily Meals Separate From the Work Area
A temporary kitchen elsewhere helps keep meals outside the work area. Plan short carrying routes, hallway floor protection and deliveries with your remodeler because a compact kitchen holds little stock. Before work, clear counters and cabinet access, store breakables and plan food storage in a cooler or second refrigerator. Keep children and pets outside the work area, and ask about dust control and water interruptions. Call now; preparation comes later.
EPA warns that disturbing paint in pre-1978 homes can create hazardous lead dust, and suspected asbestos materials should be left undisturbed. OSHA identifies cutting stone as a silica-dust hazard. For Hudson permit questions, use the city's residential permit page, which directs building approval questions to Summit County.
Compact Kitchen Work Across the Area
Small kitchen projects cover Hudson, Stow, Twinsburg, Akron, Cleveland and the towns between; describe the space you have and what would make it easier to use.
Answers on Small Kitchen Remodel
What drives the cost of remodeling a small kitchen?
Cabinet construction, drawer fittings, counter material and changes to the arrangement drive the cost. A kitchen remodel for a small kitchen still needs careful fitting at corners and appliance openings. Your remodeler compares those details with you so the written scope reflects the storage and surfaces you choose.
How do I keep a small kitchen renovation focused?
Keeping a kitchen renovation small starts with choosing the problem you most want solved. If the cabinet arrangement works, a Refresh or Update may address worn finishes or counters. If storage fails every day, compare replacement cabinets and drawer options with your remodeler before selecting decorative details for the kitchen.
What should a renovation for a small kitchen include?
A kitchen renovation for a small kitchen should include the storage, surfaces and appliance fit needed for your daily cooking. Discuss cabinet height, drawer access, clear counter space and the direction appliance doors open. The written scope should identify what stays, what is replaced and which finishes complete the chosen work.
Which remodeling ideas help small kitchens work better?
Kitchen remodeling ideas for small kitchens work best when they address a repeated inconvenience, such as reaching pans or unloading dishes. Tall cabinets, drawers and selected open shelves offer different kinds of access. Your remodeler compares each choice with the available measurements, the items you store and how you prepare meals.
Can new finishes help when I keep the arrangement?
New finishes can change the appearance while the cabinet arrangement stays in place. When comparing kitchen remodel ideas for a small kitchen, discuss lighter cabinet colors, a simpler backsplash or a different counter surface. Your remodeler also considers the condition of existing cabinets so an appearance update suits what remains.
Call now about the tight corner, crowded counter or awkward drawer you want a small kitchen remodel to solve.
Call (330) 676-5009