
Hudson, Ohio
Kitchen Cabinets and Installation in Hudson, OH
Our local kitchen remodeling professionals install base, upper and pantry cabinets in Hudson kitchens, with storage chosen around everyday use. Call to describe what needs replacing, and your remodeler takes the measurements and cabinet plan from there.
- 1Refreshpaint, finish, new doors
- 2Updatecounters and backsplash
- 3Remodelnew cabinets, same layout
- Calls answered 24/7
- Kitchen Cabinet Installation
- Hudson, Akron and nearby
- 1Refreshkeep the boxes and the layout; change the look with paint, a new finish or new doors
- 2Updatekeep the cabinets; change what sits on and behind them
- 3Remodelnew cabinets and finishes through the same layout
- 4Re-plana different arrangement of cabinets and appliances in the room as it stands
Cabinet installation belongs on the Remodel step: Update keeps the existing boxes beneath new surfaces, while Re-plan changes where cabinets and appliances sit within the kitchen you have.
What New Cabinet Installation Covers Around Hudson
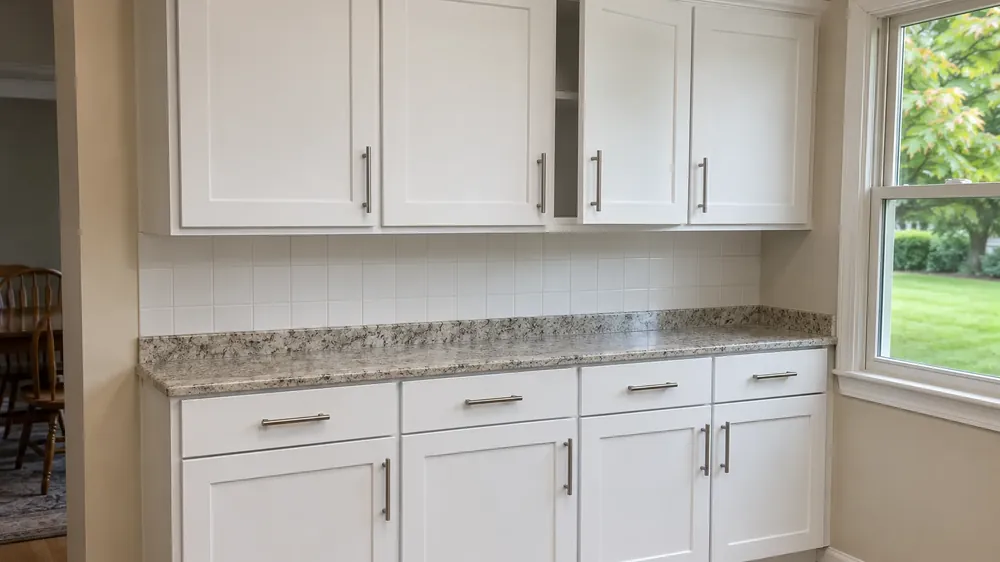
- Cabinet sizes and lines. Installation covers base, upper and tall cabinets for kitchens around Hudson and Akron. Your remodeler measures the space and discusses stock, semi-custom or custom lines against the storage you need.
- Doors and drawer fronts. Door profiles, finishes and matching drawer faces establish the appearance of the run. Soft-close hinges and drawer hardware are selected alongside them.
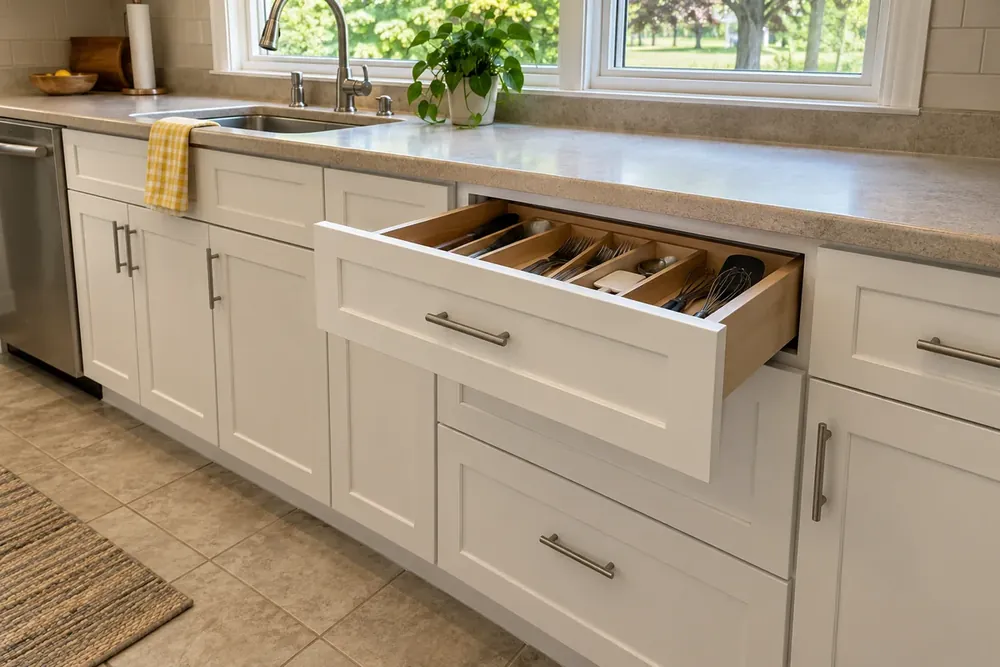
- Pantry and corner storage. Tall pantry units, drawer stacks and corner cabinets give different items a practical place. Their openings need to suit what you reach for most often.
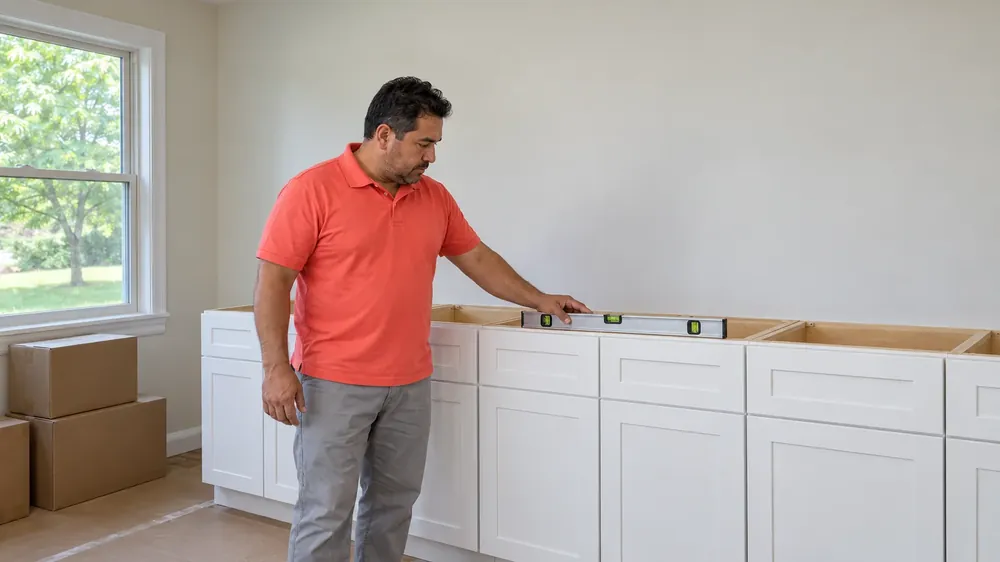
- Level, secured boxes. Your remodeler sets the cabinet boxes level, aligns neighboring units and fastens them appropriately. Door and drawer adjustments help the finished run operate smoothly.
- Finished edges. Filler strips, end panels and crown finish the visible edges and gaps. These details belong in the agreed scope rather than being left as assumptions.
When Cabinet Problems Point Toward Replacement
- Doors keep dropping. Sagging doors or doors that will not close make cabinet access frustrating and give your remodeler a reason to inspect hinges and boxes.
- Sink cabinets have swollen. Particleboard that has puffed up near the sink may no longer offer a sound base for new doors or finishes.
- Shelves bow under dishes. Shelves that dip or pull away at their supports call for a closer look at the cabinet's condition and storage load.
- Drawers are always full. Too few drawers, awkward lower cupboards or missing pantry space may make a different mix of replacement units more useful.
- The scope feels unsettled. Call about kitchen cabinets needing repair or replacement; none of those choices needs to be settled before the conversation begins.
Cabinet Choices That Shape the Installation
| Choice | Settled first | Can wait |
|---|---|---|
| Cabinet line | Box construction and available sizes with your remodeler | Interior tray accessories |
| Storage mix | Drawer stacks and pantry capacity for daily use | Individual drawer dividers |
| Door profile | A front style that suits the selected line | Pull shape and finish |
| Finished ends | Which cabinet sides remain visible | Final crown profile |
The installation plan starts with cabinet sizes and storage needs, decided together with your remodeler. On the Remodel step, new boxes fit the existing arrangement; a different arrangement belongs in a Re-plan conversation. Finish samples are easier to compare once the cabinet line and door options are clear.
Mention crowded shelves, heavy cookware or a pantry you cannot organize during the call. If kitchen cabinets in a company catalog caught your eye, describe the door shape. You can discuss colors you like without choosing a finish first. Your remodeler uses measurements and those everyday frustrations to explain which choices affect the cabinet order and which accessories can wait.
How New Cabinets Reach Their Finished Fit
- Talk about storage. Call with the cabinet problems or changes on your mind, such as worn boxes, more drawers or taller pantry units.
- Measure and compare. Your remodeler measures the room, checks cabinet and appliance dimensions, and discusses the line, finish and storage mix.
- Agree on the scope. Cabinet removal, installation, hardware and finishing details are explained with the price before work begins.
- Set and adjust. After agreed removal, your remodeler sets, levels and secures the new boxes, fits trim and hardware, then checks doors and drawers with you during a final walk-through.
What Affects Cabinet Installation Cost in Hudson
| Factor | Why it matters |
|---|---|
| Cabinet count and shape | Tall pantry units and corner cabinets require different materials and fitting than a straight base run. |
| Product line | Stock, semi-custom and custom choices offer different sizes, finishes and construction options. |
| Removal and condition | Taking out old units and addressing unsuitable cabinet surfaces adds work to the scope. |
| Storage and trim | Drawer hardware, finished ends, fillers and crown change the parts and fitting involved. |
One of our local kitchen remodelers explains the cabinet scope and price before installation begins; the kitchen remodel cost factors show how cabinet choices fit the wider project.
Keeping Meals and Belongings Clear of Cabinet Work
Clearing cabinet contents and keeping a separate food area makes installation easier to live through; call now to discuss the preparation. Before work, empty drawers, put away breakables, clear counters and the floor, and ask about floor protection and appliance deliveries matched to cabinet measurements. Leave cabinets with water or gas connections untouched; ask on the call who will disconnect them. Keep children and pets outside the work area and use a cooler or second refrigerator for food.
Ask about dust control and any interruption to water use. EPA warns that disturbing paint in pre-1978 homes can create hazardous lead dust. Under EPA's homeowner precautions, material that may contain asbestos should be left alone without disturbing it. For permit questions raised during the call, Hudson's residential permit page identifies Summit County Building Department for building approval; discuss requirements for the agreed scope before work.
Cabinet Installation Around Hudson and Beyond
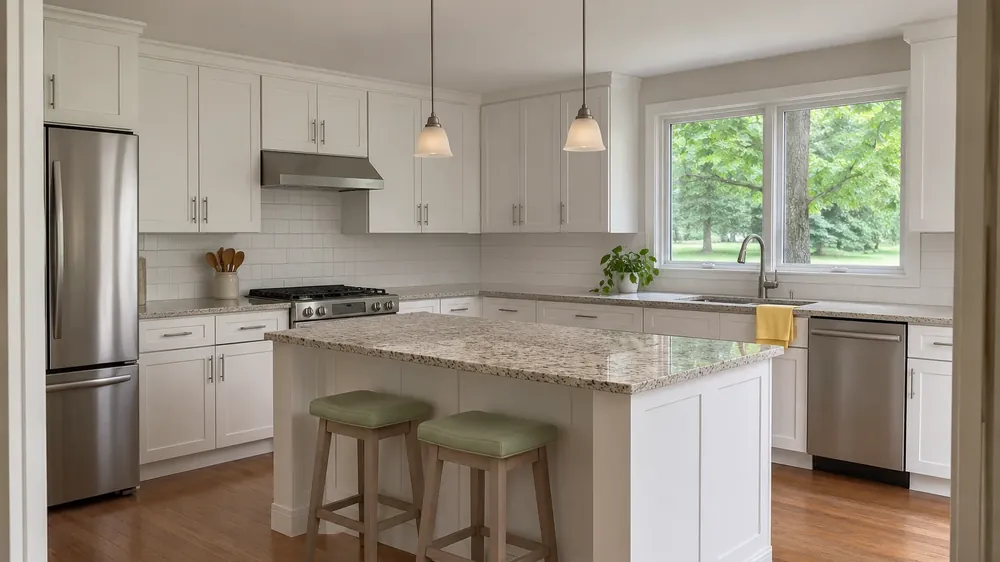
Kitchen cabinets are installed near Hudson and across Stow, Twinsburg, Akron and Cleveland, including the towns between; call to discuss the storage and finish you want.
Answers on Kitchen Cabinet Installation
How much does replacing kitchen cabinets cost?
The cabinet line affects cost through its construction, available sizes, finish options and storage fittings. Cabinet count, removal and trim also shape the work involved. Compare the actual units and fitting details in your scope so that a pantry cabinet, drawer stack or finished end is accounted for alongside the basic boxes.
Is refinishing kitchen cabinets an option instead of replacement?
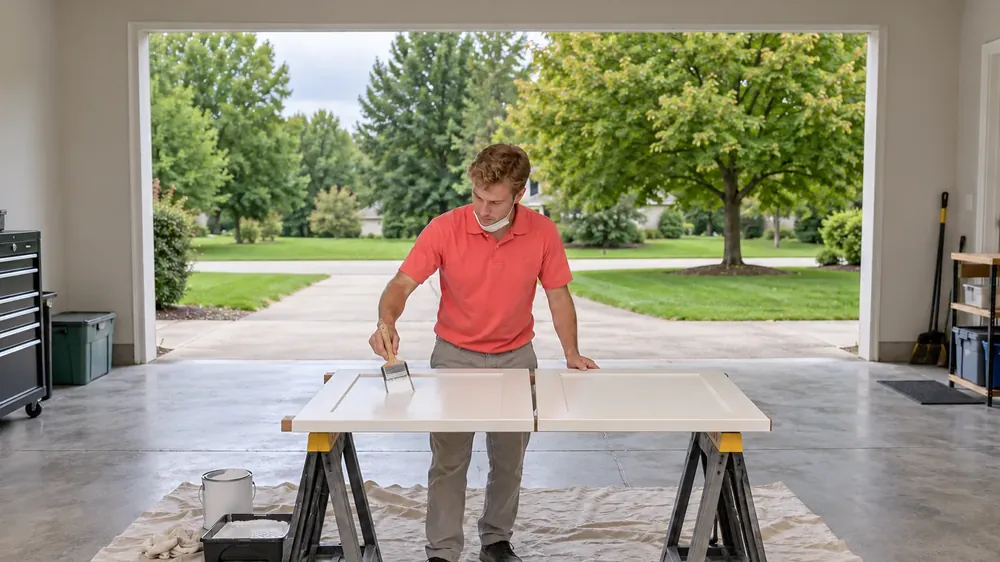
Refinishing is an option when the boxes and doors are sound and their existing arrangement works for you. A new finish changes the surface rather than the storage inside. Replacement is worth discussing when cabinet damage, inadequate drawers or unsuitable sizes are the problems you want the project to solve.
Do upper kitchen cabinets have to reach the ceiling?
Upper cabinets do not have to reach the ceiling; their height is a choice made around the room, cabinet line and access you want. Taller units add storage higher up, while a shorter run leaves space above. Your remodeler checks the fit and discusses crown, visible gaps and which shelves you will use regularly.
Can replacement cabinets have different depths?
Replacement cabinets come in different depths, with the options depending on the cabinet line and unit type. Base, upper and tall units serve different storage needs. Your remodeler checks appliance clearances, door openings and reach before settling the combination, so a deeper pantry does not leave an awkward passage or obstruct a neighboring drawer.
Does a cabinet layout need matching units on both sides?
A cabinet layout does not need matching units on both sides to work well. Balance can come from aligned door tops, consistent finishes and a considered mix of drawers and cupboards. Discuss the items you store and the surfaces you use most; those habits help determine where matching sizes are useful and where another unit fits better.
Call Hudson Kitchen Remodelers about new cabinets, and describe the storage you want to improve in your existing kitchen.
Call (330) 676-5009