
Hudson, Ohio
Kitchen Designer in Hudson, OH for Layout Planning
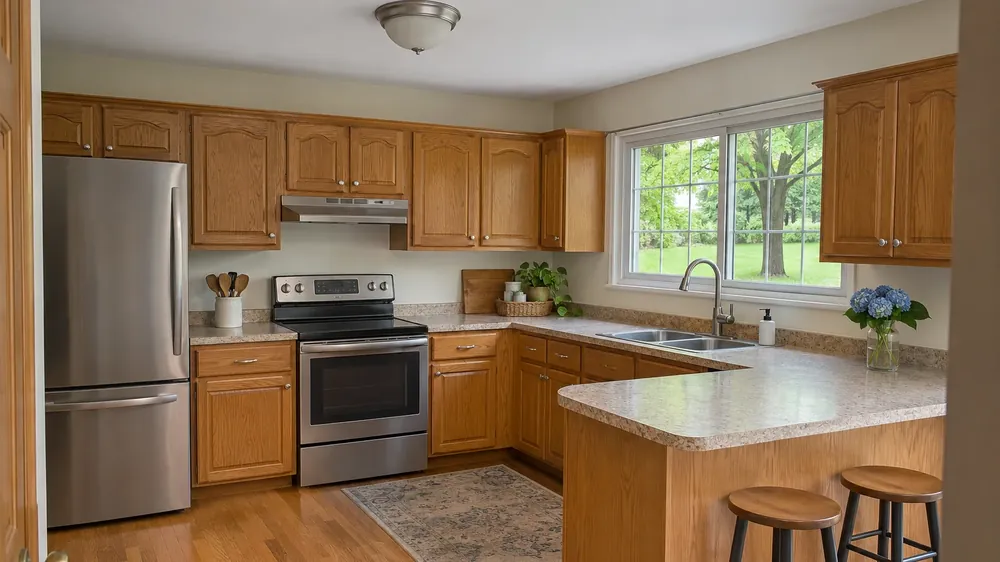
Our local kitchen remodelers plan cabinet and appliance arrangements for Hudson kitchens, starting with the room as it stands. Call about the way you cook and move through the kitchen; your remodeler turns those needs into layout choices.
- Calls answered 24/7
- Kitchen Layout and Design Planning
- Hudson, Akron and nearby
- 1Refreshkeep the boxes and the layout; change the look with paint, a new finish or new doors
- 2Updatekeep the cabinets; change what sits on and behind them
- 3Remodelnew cabinets and finishes through the same layout
- 4Re-plana different arrangement of cabinets and appliances in the room as it stands
Remodel renews cabinets and finishes while preserving their arrangement; Re-plan compares different cabinet and appliance positions within the existing kitchen. Finish selections follow once the arrangement works.
What Kitchen Layout Planning Covers
- Measured arrangements. Your remodeler measures the room and compares single-run, galley, L-shaped, U-shaped and island arrangements against the space that exists.
- Working routes. Kitchen remodeling design considers the sink, range and refrigerator triangle alongside walkway width, so daily movement matters as much as the drawing.
- Appliance fit. Appliance dimensions, door swings and nearby cabinet fronts belong in the plan, including the appliances you intend to keep through the project.
- Storage placement. Pantry space, drawers and a trash pull-out are considered beside the tasks they support, with attention to reaching everyday items.
- Seating positions. The design tests where people sit and pass behind chairs, then compares those needs with counter space and cabinet access in the same kitchen.
When Your Kitchen Arrangement Gets in the Way
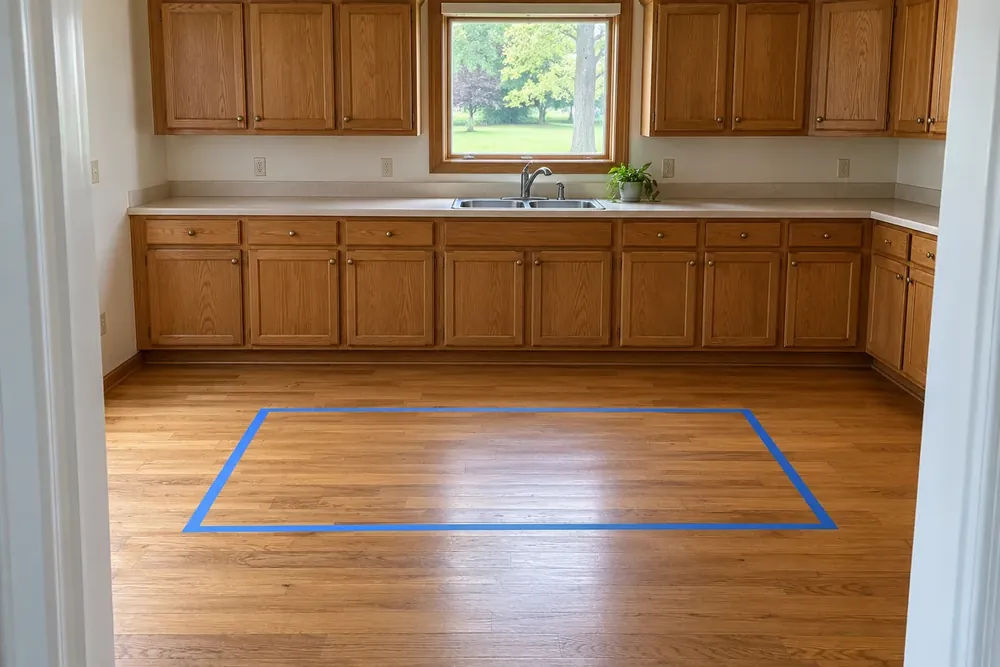
- Cooks crossing paths. Two people repeatedly stopping for each other while preparing meals give your remodeler a daily routine to test against different cabinet arrangements.
- A blocked passage. A refrigerator door that interrupts the walkway deserves attention to appliance dimensions, door swings and the nearby counter run as a group.
- An island that crowds. Kitchen remodel ideas centered on an island need another look when stools, open drawers and passing space compete for the same floor area.
- Storage far from use. A pantry or utensil drawer in the wrong corner can mean extra trips between gathering ingredients, preparing food and putting things away.
- No settled solution. Call about the frustration itself; choosing a layout, listing every appliance and deciding where storage goes can all happen with your remodeler.
Layout Decisions That Come Ahead of Finishes
| Choice | Settled first | Can wait |
|---|---|---|
| Cabinet arrangement | A measured plan for the existing kitchen | Door profile |
| Walking routes | Passing space with appliance doors considered | Cabinet color |
| Pantry and seating | Locations matched to cooking and eating habits | Stool fabric |
| Storage interiors | Drawer and shelf needs by task | Decorative pulls |
Kitchen renovation ideas become easier to compare when your remodeler tests them against measurements and the appliances you are keeping. Re-plan settles the arrangement first; replacing cabinets within the existing arrangement belongs to Remodel. Either route leaves room to compare finish samples after the cabinet sizes and everyday routes make sense.
Use the call to describe one meal you regularly cook, where groceries land and where people gather. When remodeling a kitchen, ideas often begin with a specific inconvenience, such as reaching past a chair to open a drawer. You can bring a picture you like without knowing the cabinet dimensions or having a complete design ready.
How a Kitchen Plan Takes Shape
- Start with daily use. Call about crowded passages, missing storage or the arrangement you want to reconsider, along with any appliances you hope to keep.
- Measure the kitchen. Your remodeler records the room and appliance dimensions, discusses your routines and compares arrangements suited to the kitchen as it stands.
- Define the planning work. Discuss the drawings, material selections and revisions included, with the scope and price clear before planning work proceeds.
- Review the finished plan. Compare cabinet positions, appliance openings, walking routes, pantry access and seating, then walk through the proposed arrangement together and record the agreed selections.
What Affects Kitchen Planning Cost Around Hudson
| Factor | Why it matters |
|---|---|
| Arrangement choices | Comparing several cabinet positions takes more drawing and discussion |
| Storage detail | Pantry fittings and task-specific drawers add selection decisions |
| Appliance dimensions | Retained and replacement appliances each need a measured place |
| Finish selections | Comparing cabinet lines and surfaces changes the planning scope |
The kitchen remodelers in our network explain what the chosen planning work includes and how it is priced before that work starts. Read about the choices that affect kitchen remodel cost to connect the drawing decisions with the amount of installation work you select.
Preparing for Measurements and Later Installation
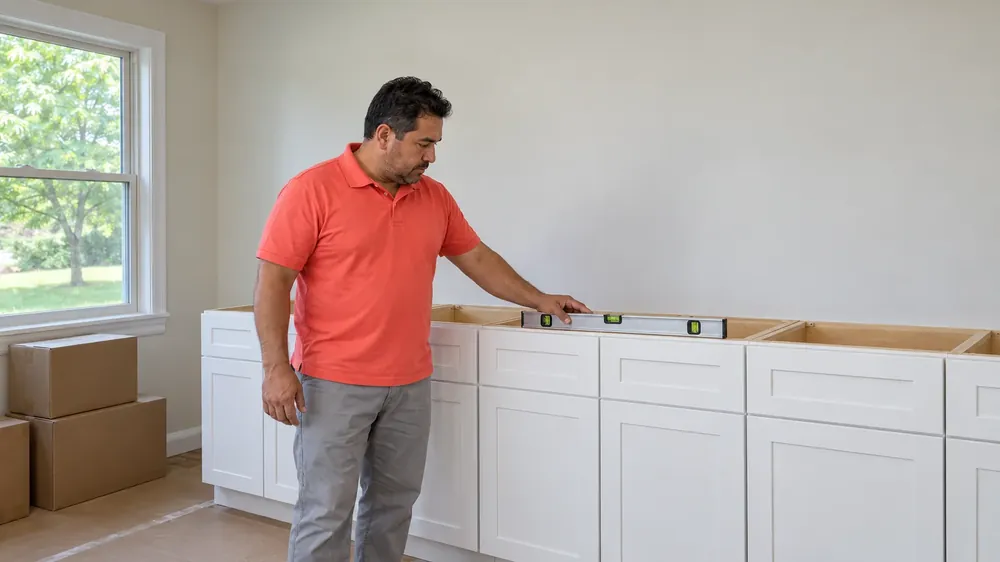
Planning starts with a call, and your remodeler handles the room measurements during the project discussion. Photos from each corner and a list of appliances you want to keep help the conversation, but neither is required to call. Choose cabinet finishes with your remodeler before cabinets are ordered. For a later installation, clear counters and floor space, store breakables and keep children and pets away from work. Ask about dust, water interruptions and food storage in a cooler or second refrigerator.
If later work disturbs pre-1978 paint, discuss EPA's lead-safe renovation precautions. EPA advises leaving suspect asbestos materials alone; avoid disturbing them during preparation. Ask about cutting controls if stone or tile is included; OSHA describes wet methods and local exhaust for silica dust.
Bring permit responsibilities into the scope discussion before installation: Hudson's residential permit guidance distinguishes city zoning review from Summit County building approval. Summit County Building Standards directs new permit and inspection requests to its GovWell portal.
Kitchen Planning Around Hudson and Beyond
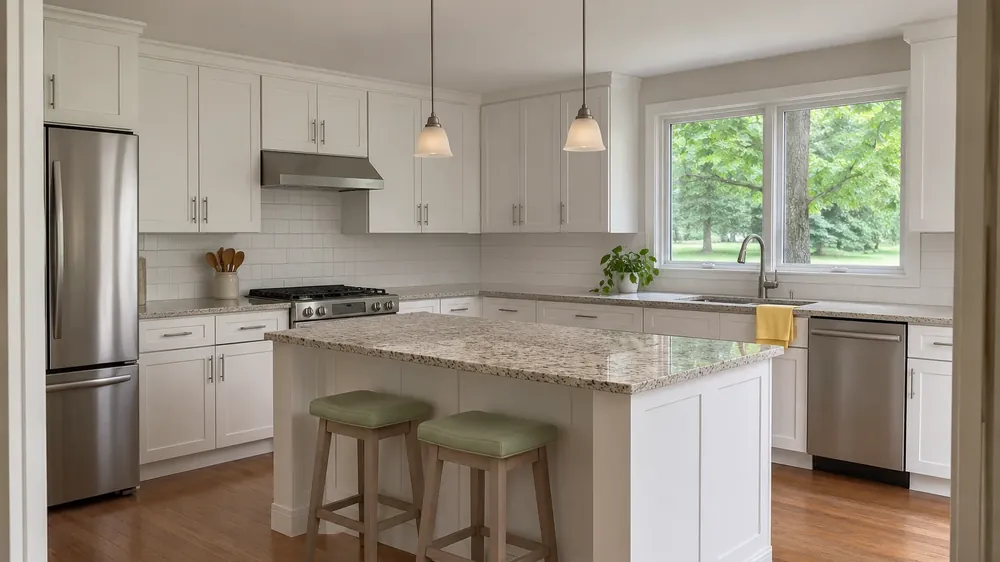
Looking for kitchen designers near you in Stow, Twinsburg, Akron or Cleveland? Call to discuss layout planning in Hudson and the towns between, from storage priorities to appliance placement.
Answers on Kitchen Layout and Design Planning
What work does a kitchen designer do on the layout?
A kitchen designer turns room measurements and household routines into a workable arrangement of cabinets, appliances, storage and seating. Your remodeler discusses which choices belong in the plan and tests how doors, drawers and people move through the kitchen. Finish selections then build on the arrangement you choose together.
Which planning choices influence kitchen design fees?
The planning scope, number of arrangements considered and depth of cabinet and finish selections affect the charge. A focused cabinet plan involves different decisions from comparing several arrangements and storage interiors. Ask what drawings and revisions are included so the planning work is clear before you agree to proceed.
Which kitchen renovation styles hold up beyond a trend?
A restrained cabinet profile, a manageable color palette and finishes you enjoy using are practical starting points for a lasting look. Your daily habits matter alongside appearance: compare samples for cleaning, texture and visible wear. Choose the arrangement for how you cook, then carry a few consistent finishes across the room.
Is a home visit part of kitchen layout planning?
Measuring the kitchen at home is part of developing a plan fitted to the room. Your remodeler checks dimensions and discusses appliance openings, passageways and storage positions with you. Photos help communicate ideas, while measurements provide the basis for comparing cabinet sizes and reviewing the proposed arrangement together.
How does kitchen planning make everyday use easier?
Kitchen planning improves everyday use by matching storage, appliances and clear routes to the tasks you repeat most. Consider where groceries land, where you prepare food and how dishes reach their storage. Small placement decisions, such as a trash pull-out beside preparation space, help the arrangement support those routines.
Call to discuss your kitchen's awkward spots and compare cabinet arrangements, with finish choices following the plan you develop together.
Call (330) 676-5009